Hardwood Flooring for Open-Concept Kansas City Homes
When a kitchen, dining area, and living room share one view, the floor becomes the element that connects them. Every layout decision is more visible, from plank direction to color variation.
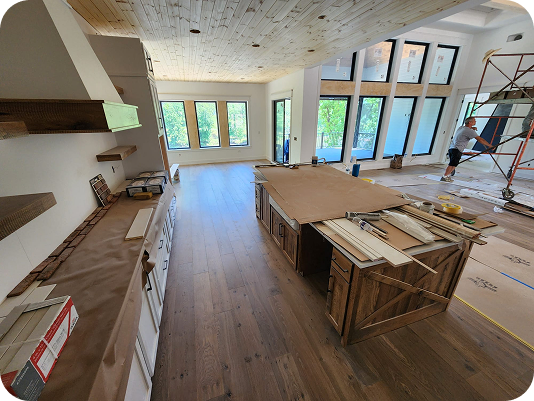
Open-concept rooms give hardwood a chance to make a home feel larger and more cohesive. They also expose every interruption. A transition strip in the middle of a broad sightline, an abrupt change in board direction, or a patch of mismatched stain is much more noticeable than it would be behind a closed door. For homes across Kansas City, the best results come from treating the connected space as one flooring composition rather than several rooms that happen to touch.
Board direction should be settled first. Installers consider the floor joists, the longest visual line, incoming daylight, and how people move through the space. Running planks toward a bank of windows can lead the eye through the room, while a consistent run from the entry into the kitchen may make separate zones feel connected. If structural support and the preferred visual direction conflict, the subfloor may need reinforcement instead of changing direction at an arbitrary doorway.
Plank width and character affect how busy the space feels. Wide planks reduce the number of seams and can give a large room a calmer appearance, but they require careful acclimation and moisture management. Narrow strip flooring may suit an older Kansas City house or match original floors in adjacent rooms. Wood with strong knots and color variation becomes a major design feature across a large area. A quieter grade lets cabinets, stone, and furniture carry more of the visual detail.
Color should be tested across the entire space, not against one cabinet sample. Morning light in a breakfast area can make the same stain look different from an interior hallway at night. Place large samples near cabinetry, painted trim, fireplaces, and exterior doors before deciding. Homeowners in Overland Park, Lenexa, and Olathe should also account for Kansas City's seasonal humidity. Stable indoor conditions and proper expansion space remain important even when the floor spans one broad, uninterrupted layout.
Subfloor preparation is what keeps a continuous floor feeling solid. Large connected areas reveal dips, high spots, and movement that smaller rooms can hide. Moisture readings, flatness checks, fastening loose panels, and planning transitions to tile or carpet should happen before installation begins. KC Hardwood works throughout the Kansas City metro on both sides of the state line, helping homeowners coordinate material, direction, prep, and finish. A detailed layout review before ordering makes it easier to create one floor that supports every zone without visually dividing the home.