Which Direction Should Hardwood Run in a Kansas City Open Floor Plan?
Board direction affects structure, sightlines, transitions, waste, and how connected rooms feel. Set the layout before installation starts.
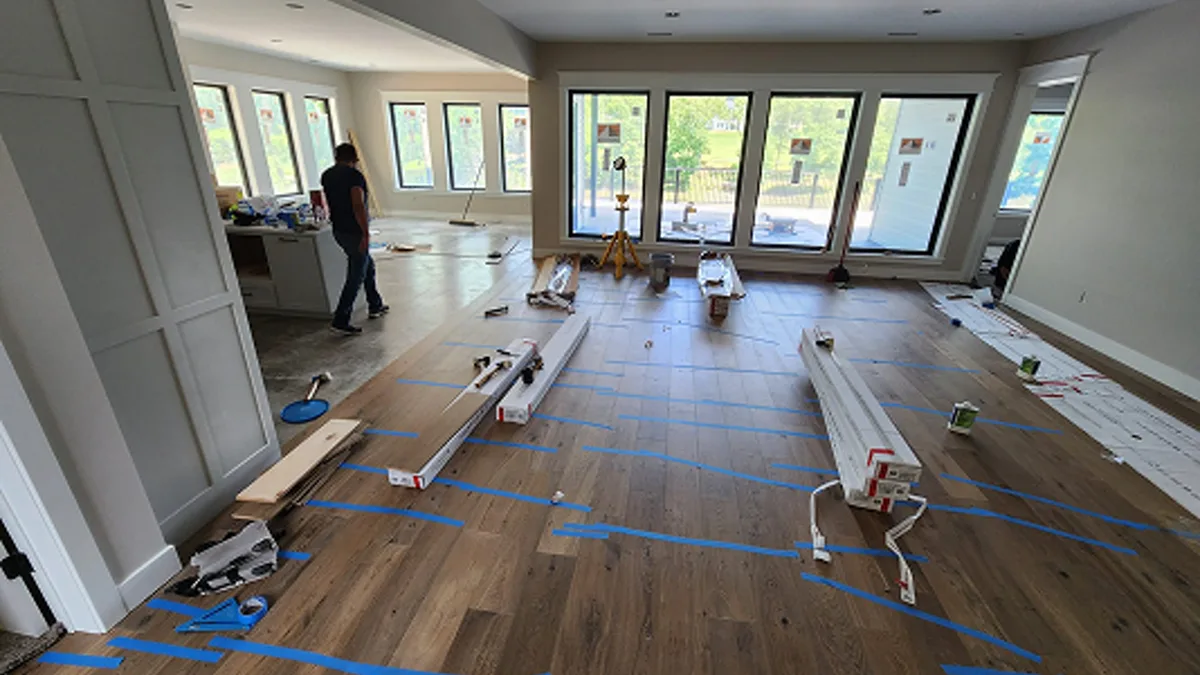
The strongest visual direction is not always the only technical factor, so installers consider joists, subfloor, light, room geometry, and transitions together. For Which Direction Should Hardwood Run in a Kansas City Open Floor Plan?, the useful first step is to identify the condition driving the work, protect the surrounding property, and choose a solution that can be maintained. A cosmetic answer may hide a recurring cause, while documented findings make the scope and estimate easier to compare.
Start with this priority: map the longest sightline, main entrance, windows, hallways, kitchen islands, fireplaces, and existing flooring boundaries. For Which Direction Should Hardwood Run in a Kansas City Open Floor Plan?, that review creates a baseline before products are ordered or work begins. Measurements, photographs, and a written scope clarify what remains, what changes, and which findings could affect cost or timing. Access and safety should be planned before tools, equipment, or deliveries enter the work area.
The next part of the plan is to confirm subfloor structure and flatness before choosing a direction that may need reinforcement or an alternate installation method. The method selected for Which Direction Should Hardwood Run in a Kansas City Open Floor Plan? should fit the existing material, exposure, and intended use rather than a generic recommendation. Local weather and property conditions can influence moisture, movement, wear, and scheduling, so the crew should verify conditions on site instead of relying only on the season or a broad rule.
A durable result also requires the team to dry-lay representative rows to avoid narrow slivers, awkward doorway cuts, and unnecessary direction changes. Shortcuts during Which Direction Should Hardwood Run in a Kansas City Open Floor Plan? can turn a lower initial price into repeat work. The proposal should identify preparation, protection, cleanup, and any follow-up the owner will need to handle. Clear sequencing also prevents finished work from being damaged by later steps and gives materials enough time to perform as intended.
Owners should also plan to keep the layout consistent through connected rooms while planning clean transitions where material or elevation changes. After Which Direction Should Hardwood Run in a Kansas City Open Floor Plan? is complete, routine observation can reveal small changes before they spread. Keep product information, photos, and care guidance with the property records. If a condition returns quickly, document when it appears and request a review rather than layering another temporary repair over the same cause.
KC Hardwood provides practical evaluations and service for local homeowners and properties. If this issue is affecting your project, request an on-site estimate and ask for the recommended scope, sequence, and maintenance needs in writing. A well-defined plan makes it easier to compare options and invest in the solution that addresses the source instead of only the most visible symptom.